
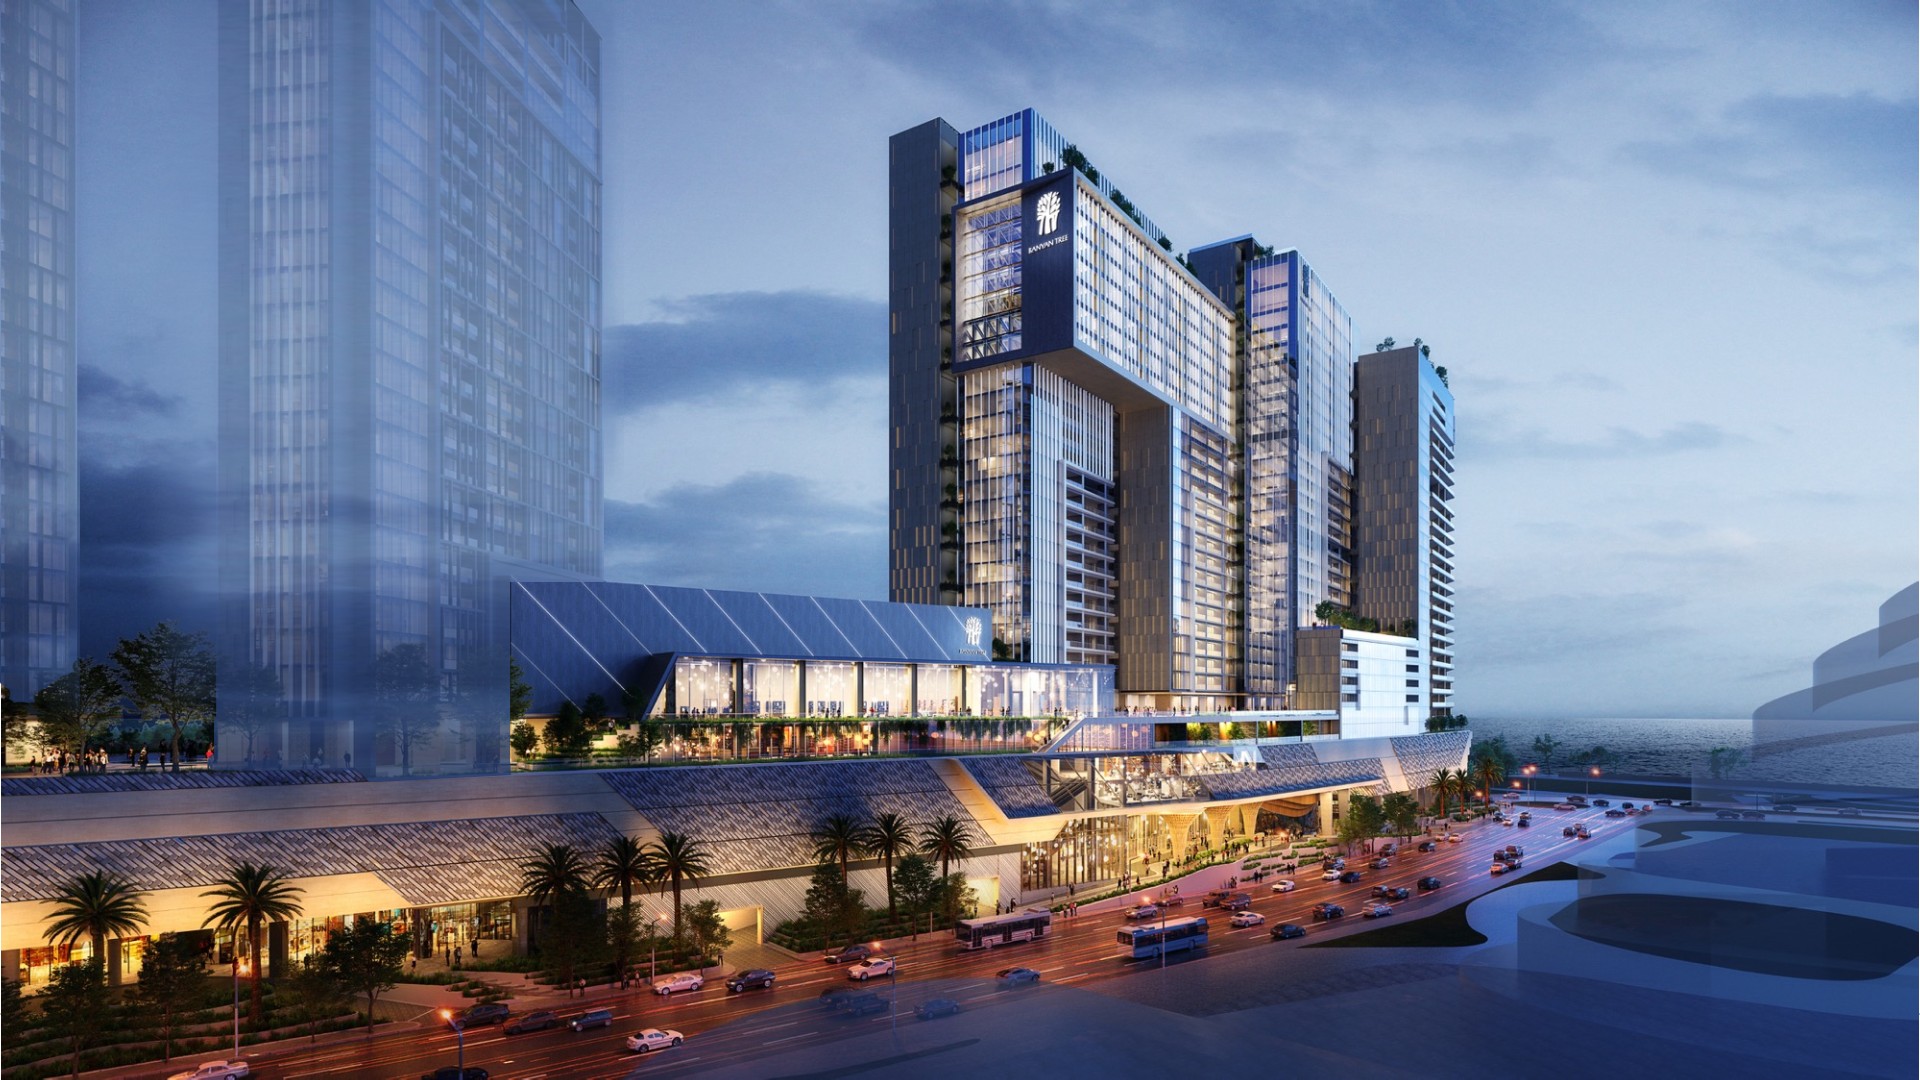
Phase 1 of Banyan Tree Residences Manila Bay is planned as a mixed-use development comprising a hotel and condominium tower above a five-level podium and basement.
The podium is planned to accommodate retail areas, parking, back-of-house facilities, infrastructure rooms, and loading-bay operations. The residences are planned to include dedicated fitness facilities and administrative offices for residents.
The development brings hospitality and residential uses together within a single coordinated project.