
 Ongoing Development
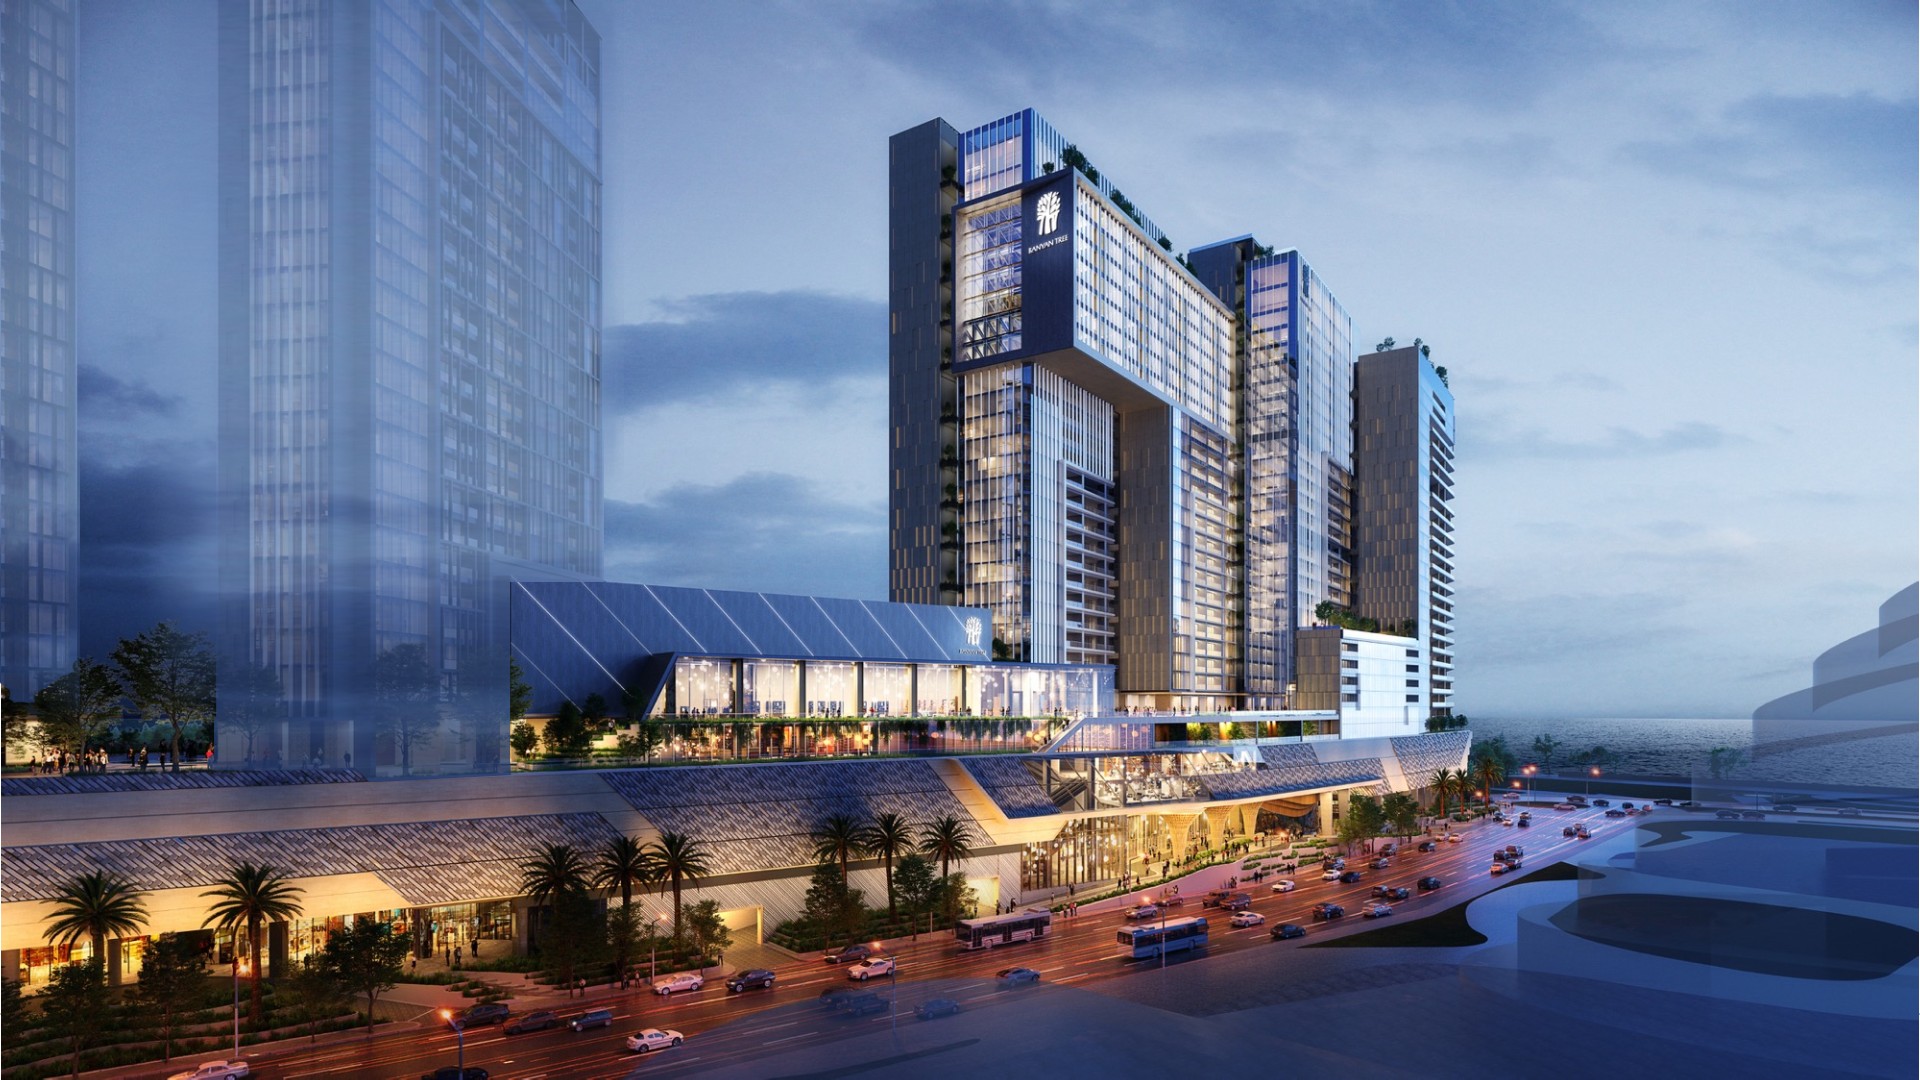
Banyan Tree Residences Manila Bay
Unveiling exceptional luxury living in the Philippines.
Our first major development in the Philippines, Banyan Tree Residences Manila Bay, represents the finer things in life and introduces the country's first Banyan Tree residential masterpiece.
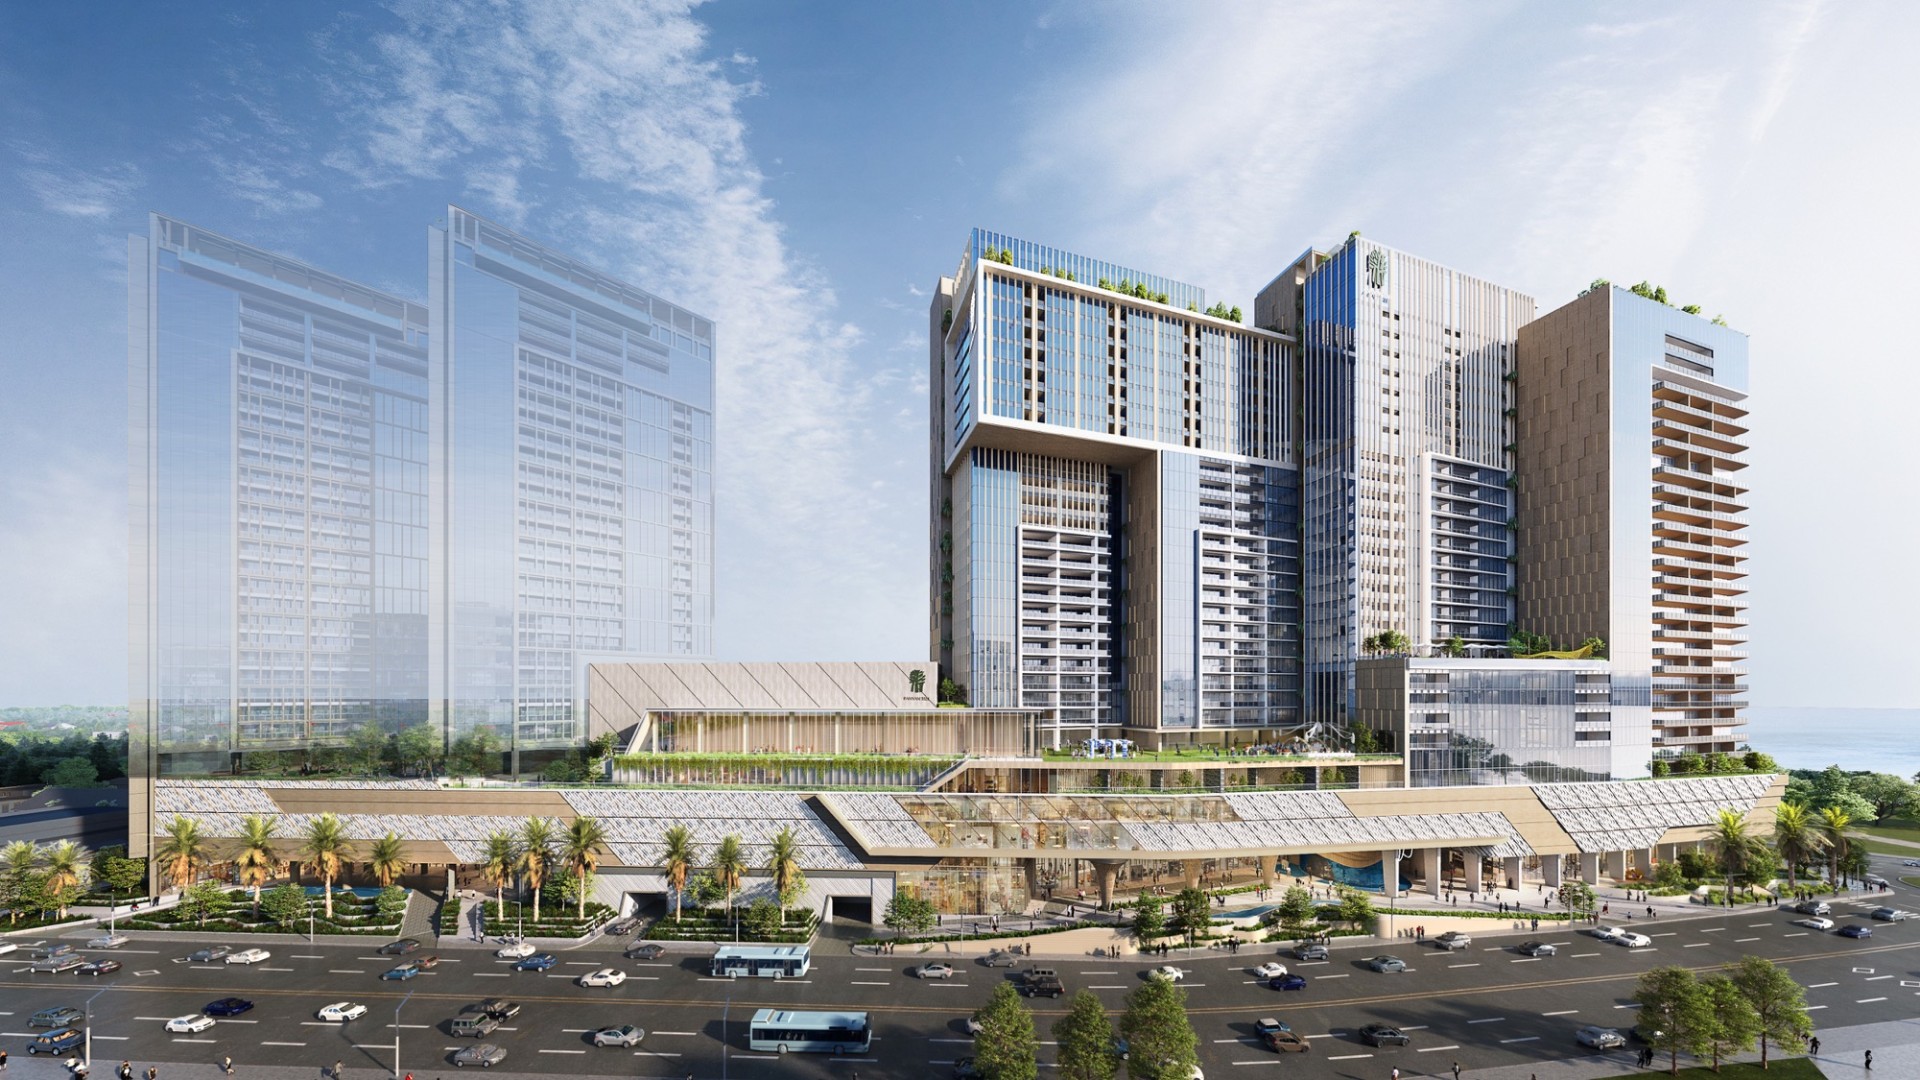
Phase 1 is a mixed-use development comprising a hotel and condominium tower above a five-level podium and basement. The podium accommodates retail areas, parking, back-of-house facilities, infrastructure rooms, and loading-bay operations.
 Ongoing Development
The First Banyan Tree Residences in the Philippines
The Banyan Tree Hotel is planned with a grand entrance, restaurants, a small ballroom, meeting rooms, fitness centers, swimming pools, parking, retail areas, and other guest facilities. The high-end condominium residences will include dedicated fitness facilities and administrative offices serving residents.
The residences are planned to range from approximately 150 m² to 1,749 m². Upper-floor penthouses will include external amenity spaces and views of Manila Bay, the city skyline, and the celebrated Manila Bay sunsets.
Visit official project website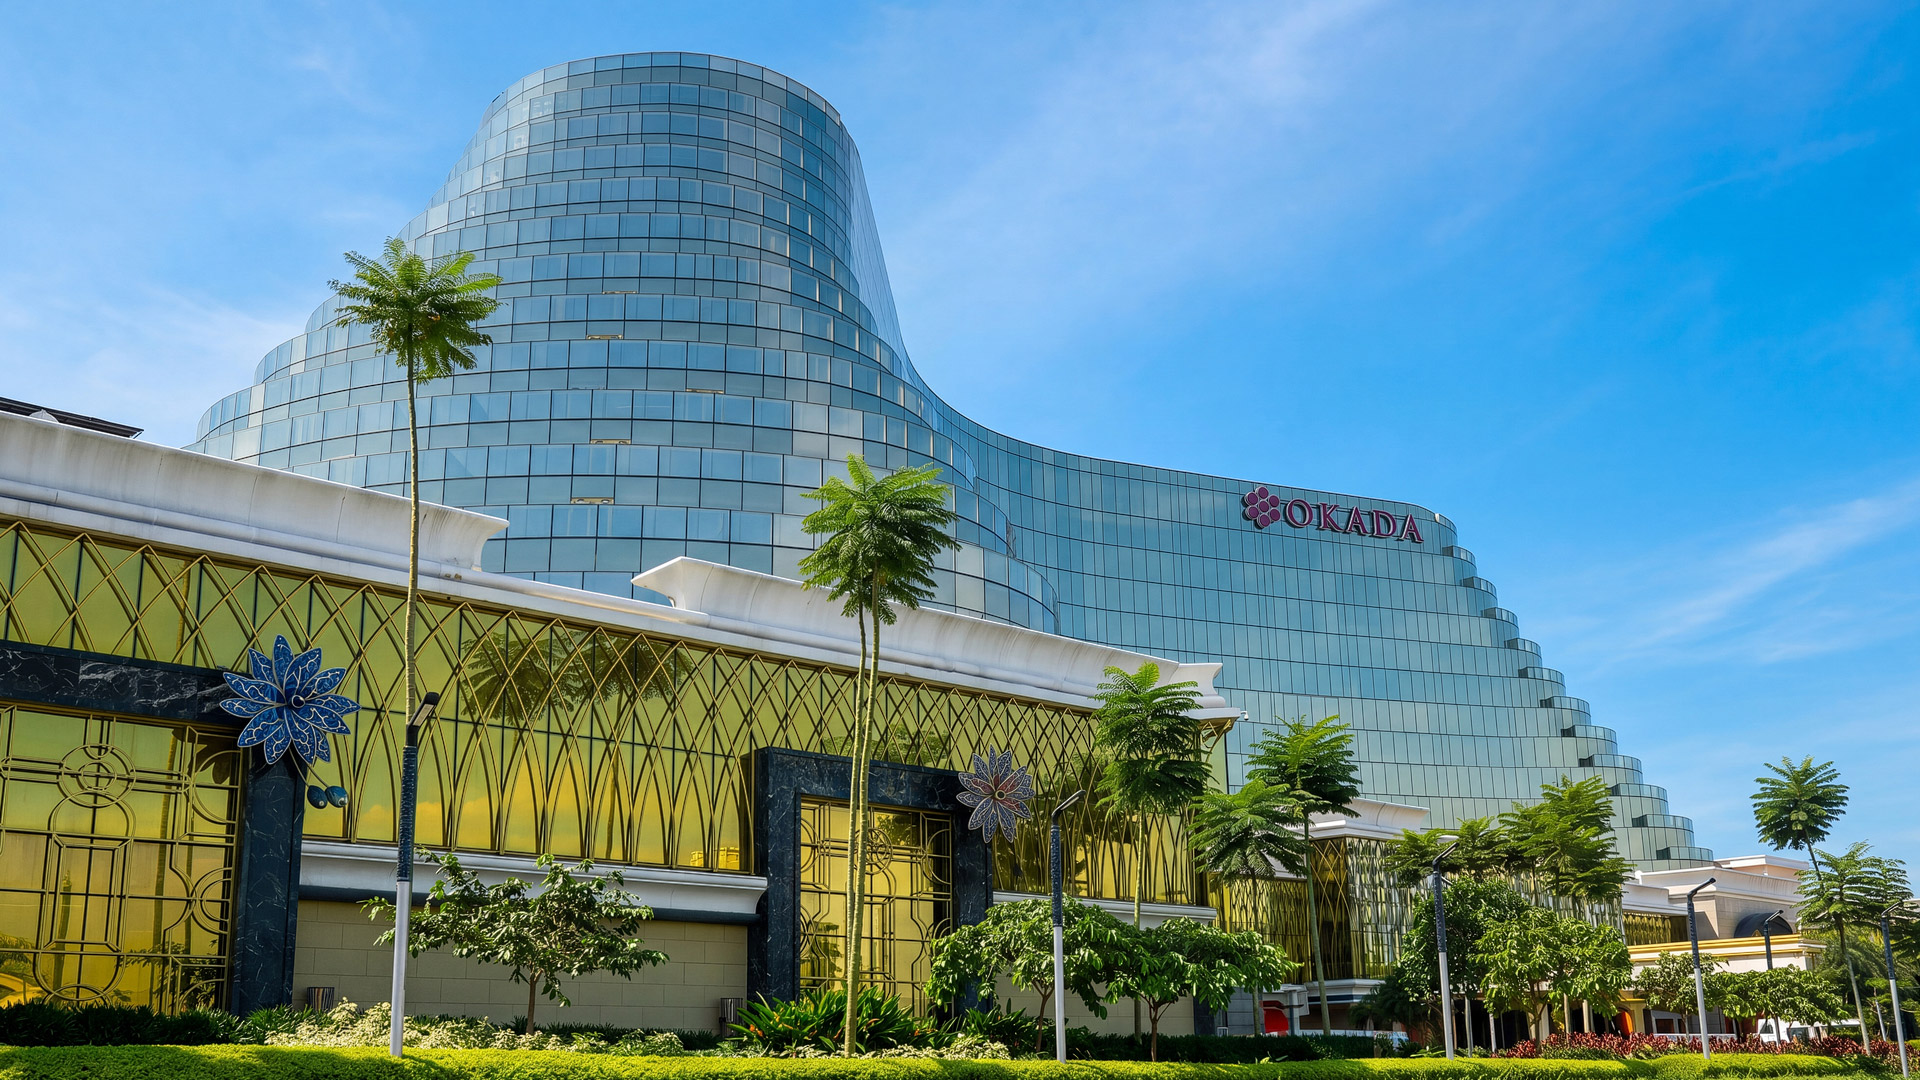
Okada Manila
The architectural marvel of Entertainment City.
Okada Manila stands as a defining destination in Entertainment City, bringing together luxury hospitality, gaming, entertainment, and distinctive architecture. The integrated resort is known for its 1,001 rooms and suites and its signature attraction, The Fountain.
 Completed Project
Icons of Entertainment City
For this landmark development, Trans Asia delivered Mechanical, Electrical, Plumbing, and Fire Protection systems together with civil engineering works through multiple contract packages requiring precision and close coordination.
Key contributions included the Glass Dome and Corridor Structure of Cove Manila and work associated with The Fountain. Through Okada Manila, Trans Asia demonstrated its capacity to deliver complex, high-profile works that combine technical excellence with ambitious design.
 Completed Project
National Museum of Natural History
“The Tree of Life”
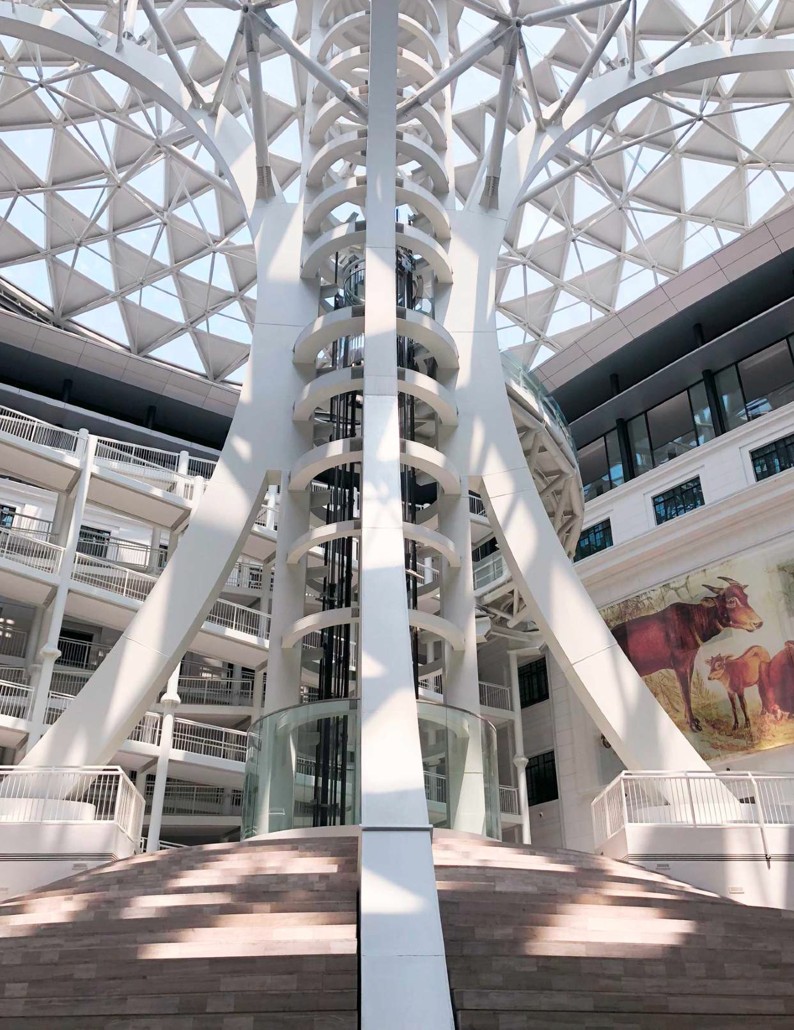
The Tree of Life is the central architectural feature of the National Museum of Natural History, housed in the restored former Department of Tourism building at Agrifina Circle in Rizal Park, Manila.
The glass-and-steel composition includes an approximately forty-meter dome supported by a DNA-inspired double-helical structure over the courtyard of the six-storey heritage building. TCDC was engaged to construct the complex centerpiece while restoration and construction continued around the existing landmark.
 Completed Project
Engineering within a heritage landmark
The project required technical precision, innovation, and close collaboration. Trans Asia combined the skills of its local workforce with suppliers of prefabricated steel elements to deliver a structure that is both technically significant and culturally meaningful.
More than an engineering achievement, the Tree of Life represents continuity, biodiversity, and the connection between the Philippines' natural heritage and its future.